
(JDKD CORPORATE TOWER)
JDKD Corporate Tower
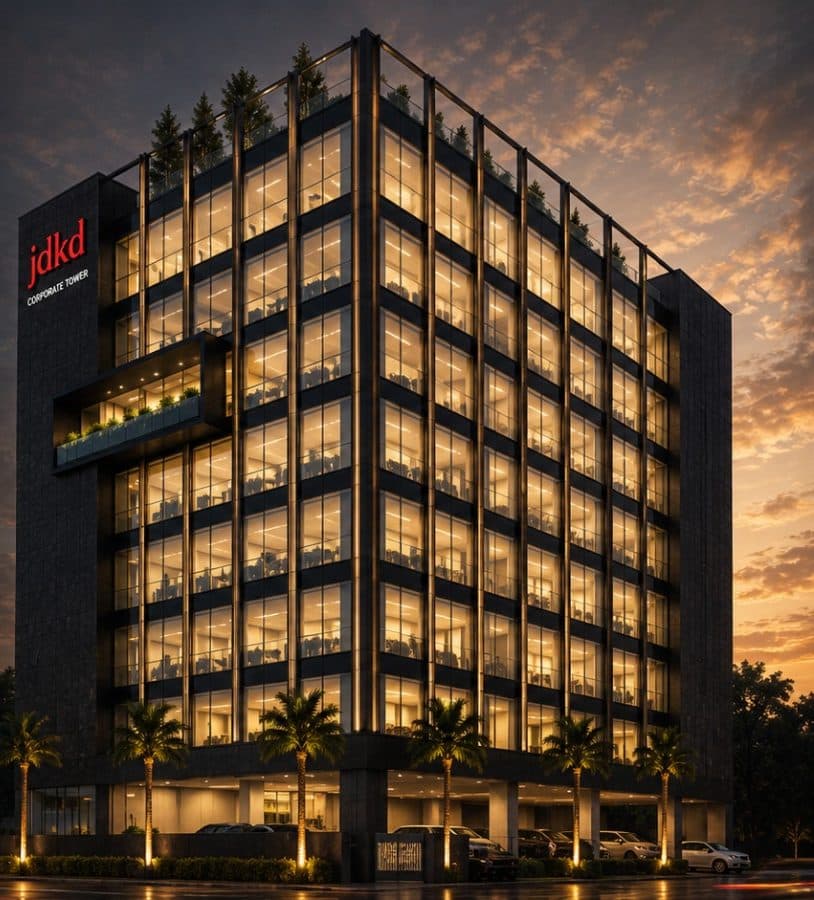
A Grade A commercial office building on Mathura Road, New Delhi. Seven office floors over two basement levels, 14 ft 9 in floor to floor, on a corner plot open on two sides. Now available for leasing.
(OVERVIEW)
A corner plot, open on two sides.
JDKD Corporate Tower stands at A-11, Mohan Co-operative Industrial Estate, with direct access off Main Mathura Road. The plot is a prime corner, open on two sides and oriented North and North-West, which is what carries daylight and ventilation past the glass line and into the floor plate.
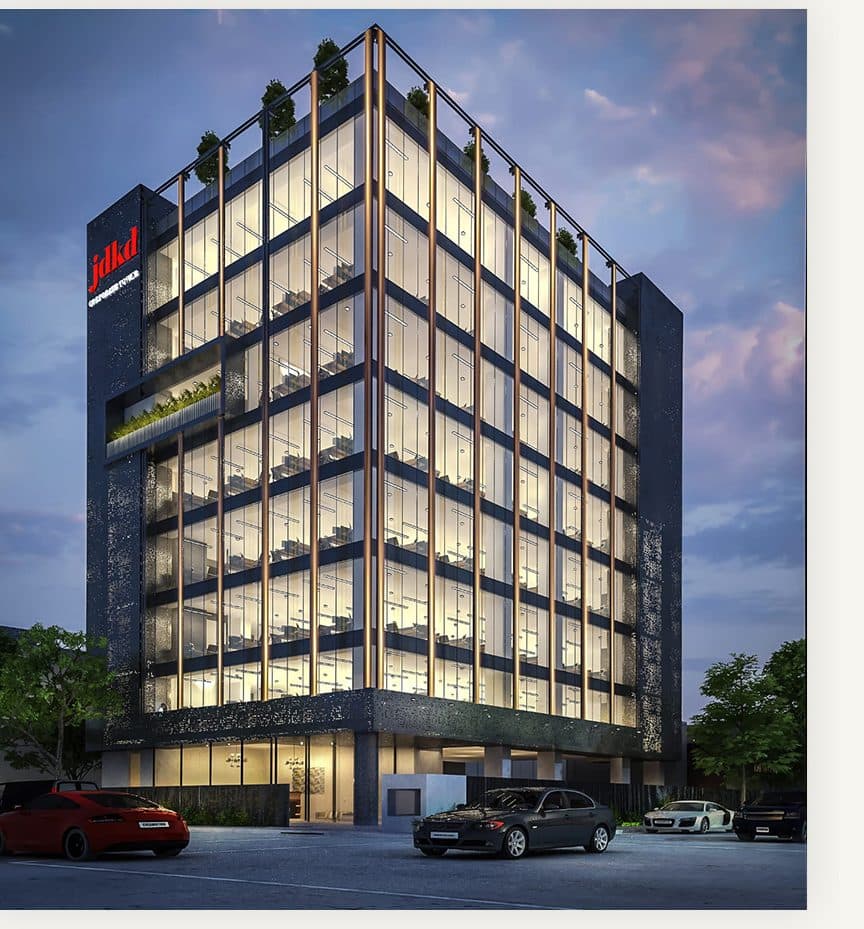
Seven office floors sit over two basement levels, each 14 ft 9 in - 4.5 metres - floor to floor, with the terrace parapet at +41.05 m. The building is LEED certified and earthquake-resistant, with solar panels, rainwater harvesting and a sewage treatment plant of its own.
- Asset class
- Grade A commercial office building
- Availability
- Now available for leasing
- Address
- A-11, Mohan Co-operative Industrial Estate, Mathura Road, New Delhi-110044
- Plot area
- 2,179.13 sq.m - 23,456.16 sq.ft
- Floors
- 7 office floors over 2 basements
- Floor height
- 14 ft 9 in (4.5 m)
- Terrace parapet
- +41.05 m
- Orientation
- North / North-West, corner plot open on two sides
- Certification
- LEED certified
- Elevators
- 2 passenger + 2 service
(KEY HIGHLIGHTS)
Location advantage
The site sits on the Violet Line corridor with direct access off Main Mathura Road, inside the established Mohan Co-operative Industrial Estate.
- 350 m from Sarita Vihar Metro station
- 500 m from Apollo Hospital
- Direct access from Main Mathura Road
- 5 km from the NOIDA business hub
- On the Violet Line corridor
Future-ready infrastructure
A green building specified for the whole of its life rather than for handover: certified, braced, and generating some of its own power.
- LEED certified green building
- Solar panels on the building
- Earthquake-resistant structure
- Abundant natural light and ventilation
Asset differentiators
What the plot gives the building, and what the building gives back to the working day.
- Prime corner plot, two sides open
- Dual-side dedicated parking
- North / North-West orientation
- In-house gym and terrace lounge
(LOCATION & CONNECTIVITY)
On the Violet Line corridor.
Mohan Co-operative Industrial Estate sits on Mathura Road between central Delhi and the NOIDA business hub, with Sarita Vihar Metro at the top of the road.
Address
350 m
Sarita Vihar Metro
Violet Line corridor
500 m
Apollo Hospital
Mathura Road
Main Mathura Road
Direct access to the site
5 km
NOIDA business hub
East of the site
(FLOOR PLANS)
The drawings.
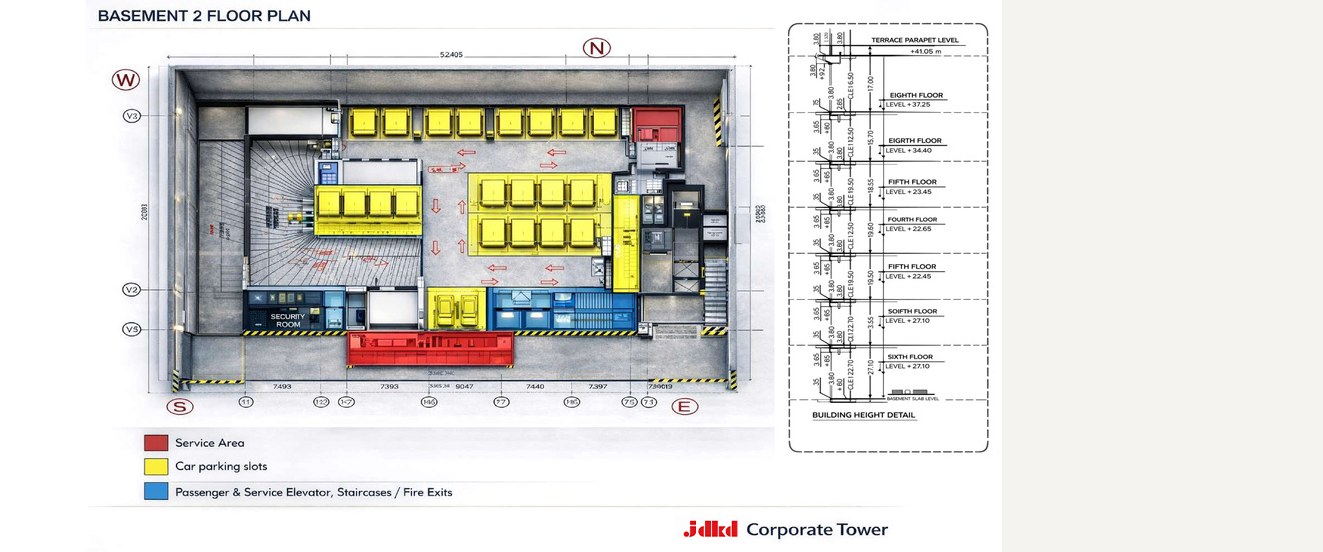
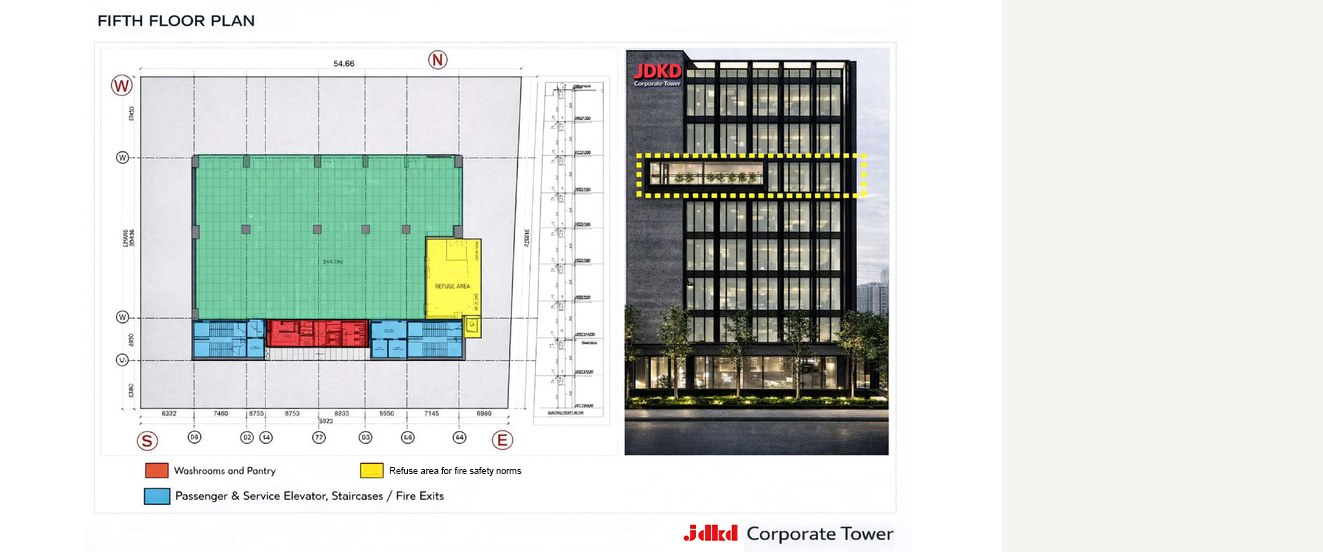
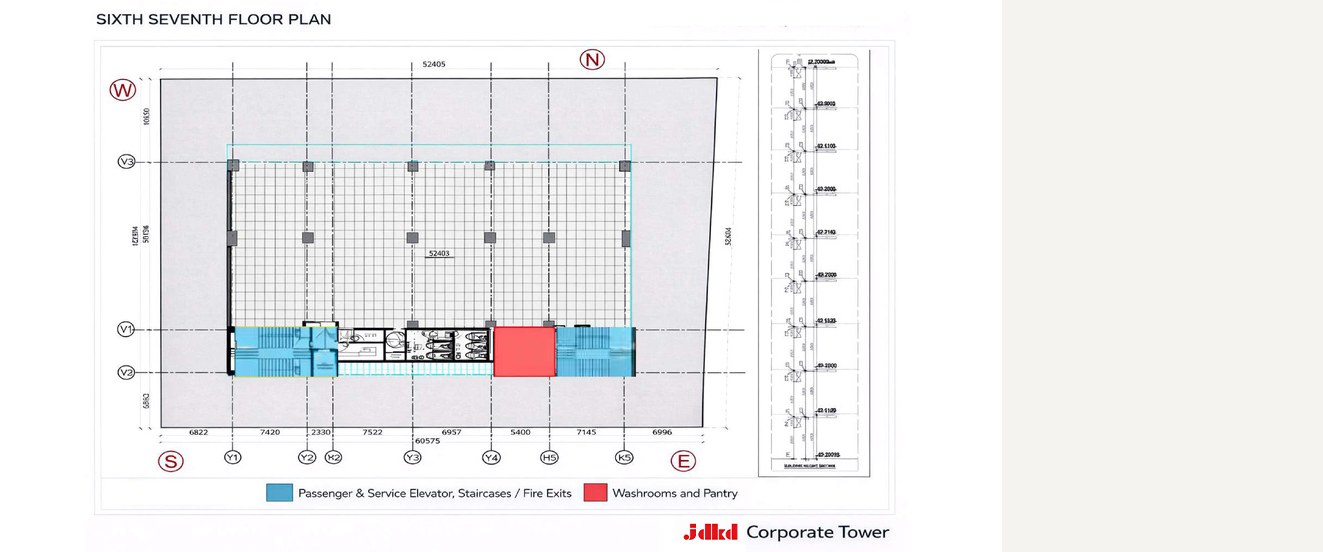
Three sheets from the drawing set. Each carries a legend, grid references and dimension strings too fine to read at page size, so every sheet is also written out in full beneath the viewer.
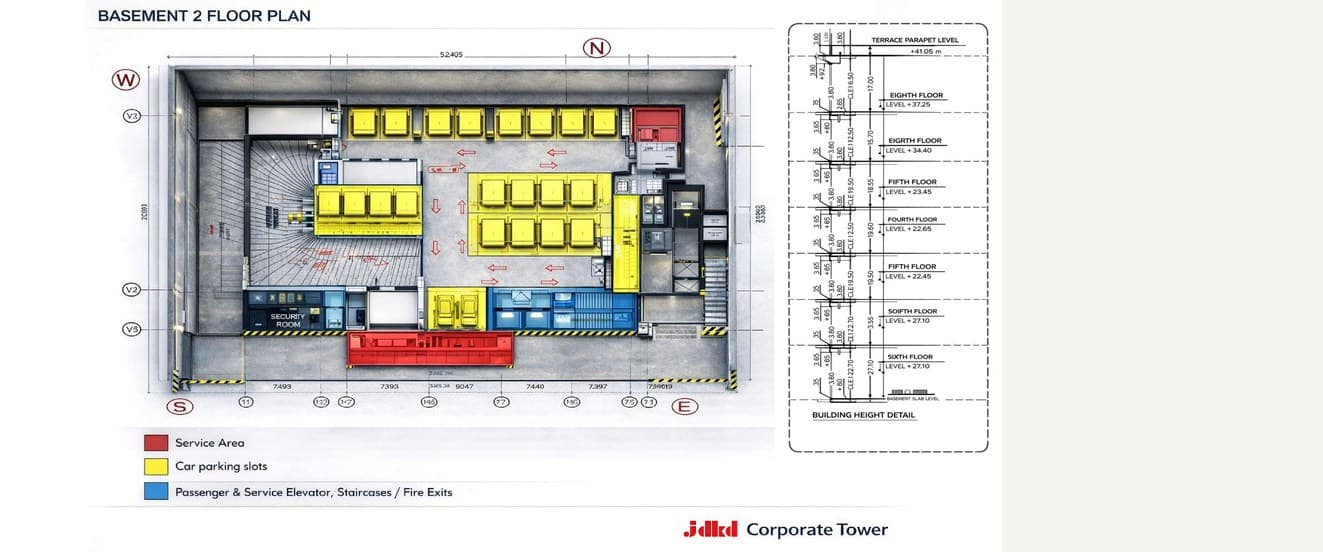
Basement 2 floor plan
(WHAT THIS SHEET SHOWS)
The lower of the two basement levels. Car parking bays are drawn in two runs across the middle of the slab and a third along the north edge. The core - passenger and service elevators, staircases and fire exits - is grouped along the south side, next to a marked security room. Service areas sit at the north-east corner and on the south edge. Arrows across the deck set out the one-way vehicle circulation, and a ramp enters from the west.
(LEGEND)
- Red
- Service area
- Yellow
- Car parking slots
- Blue
- Passenger and service elevators, staircases and fire exits
(DIMENSIONS & NOTES)
- The dimension string across the top of the plan reads 52.405 m east to west.
- Grid references W and N run along the top of the sheet, S and E along the bottom.
- A building height detail is printed beside the plan, stacking every floor level from the basement slab up to the terrace parapet at +41.05 m.
Fifth floor plan
(WHAT THIS SHEET SHOWS)
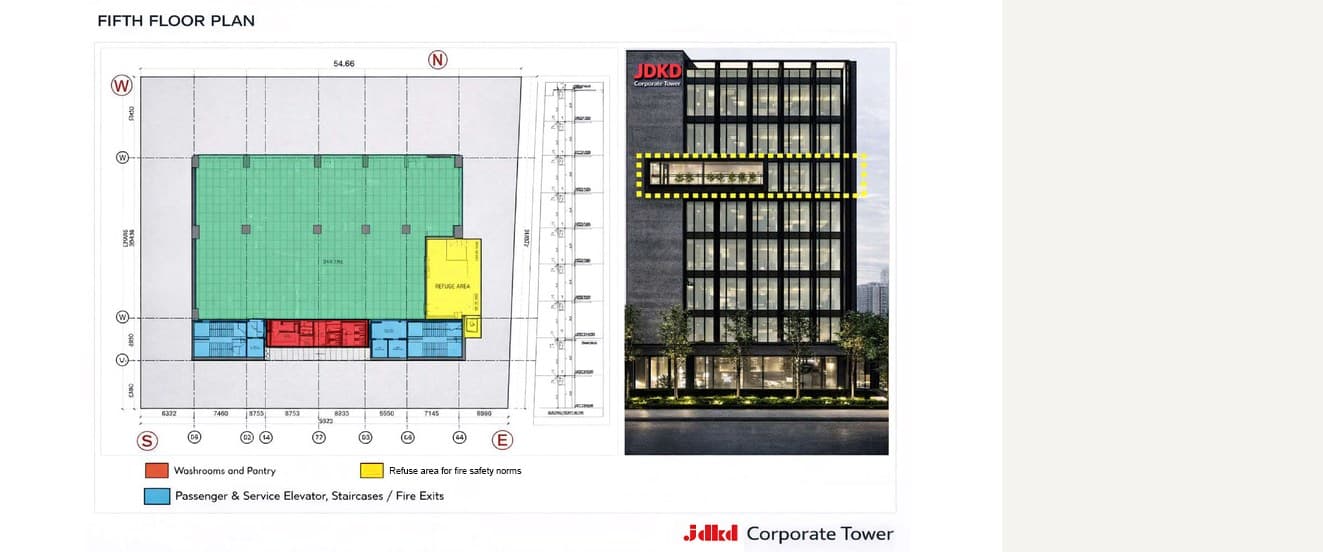
A single open office plate carried on a line of internal columns, with the core along its south edge. Washrooms and a pantry sit at the centre of the core, flanked by the passenger and service elevators, the staircases and the fire exits. A refuge area for fire safety norms is set into the south-east corner of the floor.
(LEGEND)
- Red
- Washrooms and pantry
- Yellow
- Refuge area for fire safety norms
- Blue
- Passenger and service elevators, staircases and fire exits
(DIMENSIONS & NOTES)
- The dimension string across the top of the plan reads 54.66 m.
- Bay widths are dimensioned along the south edge of the plate.
- An elevation of the building is printed beside the plan, with the fifth floor band picked out on it.
- Floor height is 14 ft 9 in (4.5 m), as on every office floor.
Sixth and seventh floor plan
(WHAT THIS SHEET SHOWS)
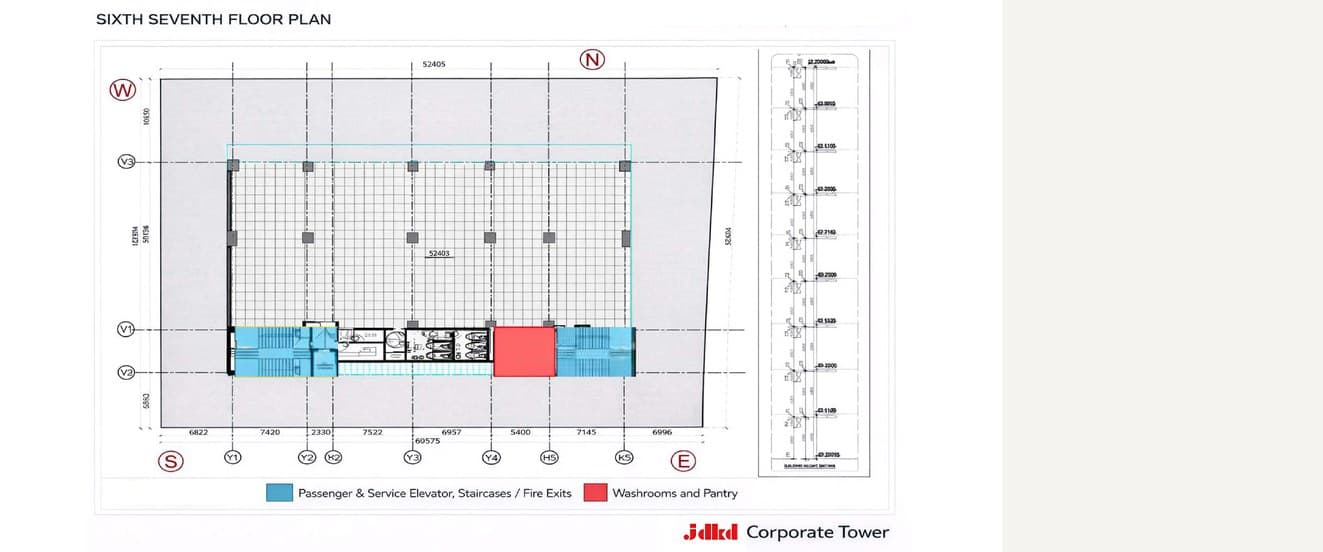
One drawing covering both the sixth and the seventh floors, which repeat. The office plate is open and set out on a column grid, with a cyan outline marking the extent of the plate. The core runs along the south edge: passenger and service elevators, staircases and fire exits at either end, washrooms and a pantry between them.
(LEGEND)
- Blue
- Passenger and service elevators, staircases and fire exits
- Red
- Washrooms and pantry
(DIMENSIONS & NOTES)
- The dimension string across the top of the plan reads 52.405 m; the string along the bottom totals 60.575 m.
- Structural bay widths are dimensioned along the south edge, between grid lines Y1 and K5.
- A building height section is printed beside the plan.
- Floor height is 14 ft 9 in (4.5 m), as on every office floor.
(AMENITIES & SYSTEMS)
What runs behind the walls.
The building's plant, its life-safety systems, and the amenities that sit above the office floors.
(MOVEMENT & LIFE SAFETY)
- Two passenger elevators
- Two service elevators
- Fire fighting system throughout
- Refuge area for fire safety norms
- Staircases and fire exits at both ends of the core
(POWER)
- Power grid transformer
- Switch gear and HT panel
- LT panel on every floor
- DG sets
- Solar panels
(CLIMATE & AIR)
- Air conditioning
- Fresh air system
- 14 ft 9 in floor heights, North / North-West facing
(WATER & ENVIRONMENT)
- Water system
- Sewage treatment plant
- Rainwater harvesting
- Planters around the building
- LEED certified green building
(OCCUPIER AMENITIES)
- In-house gym
- Terrace lounge above the office floors
- Dual-side dedicated parking
- Two basement levels
(GALLERY)
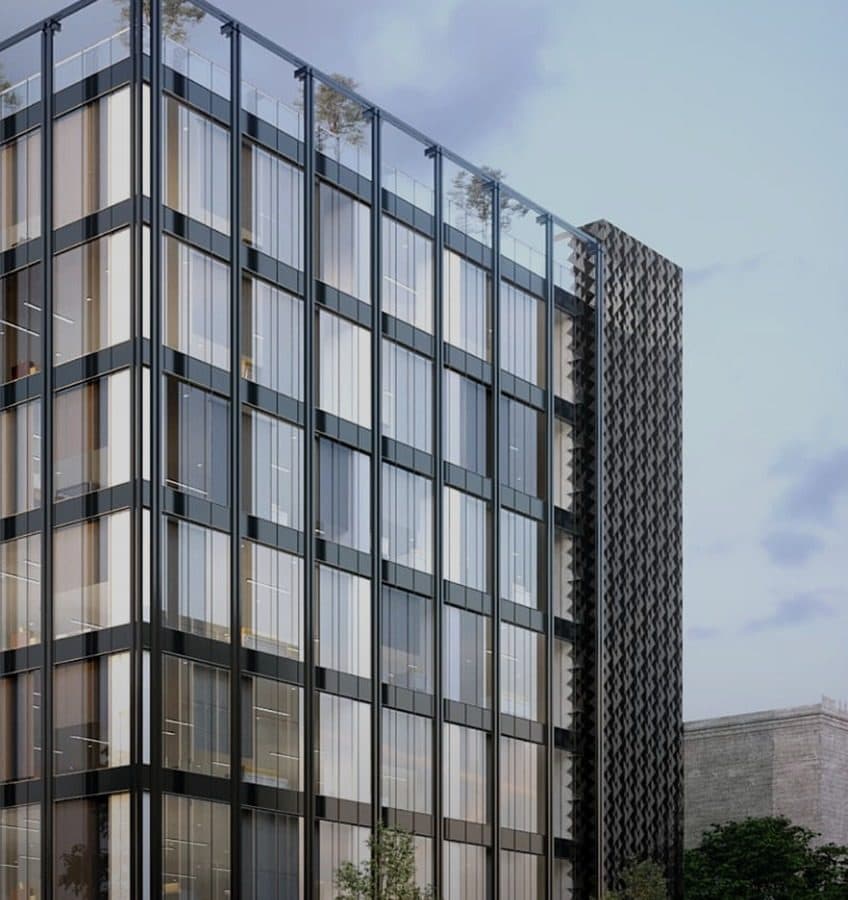
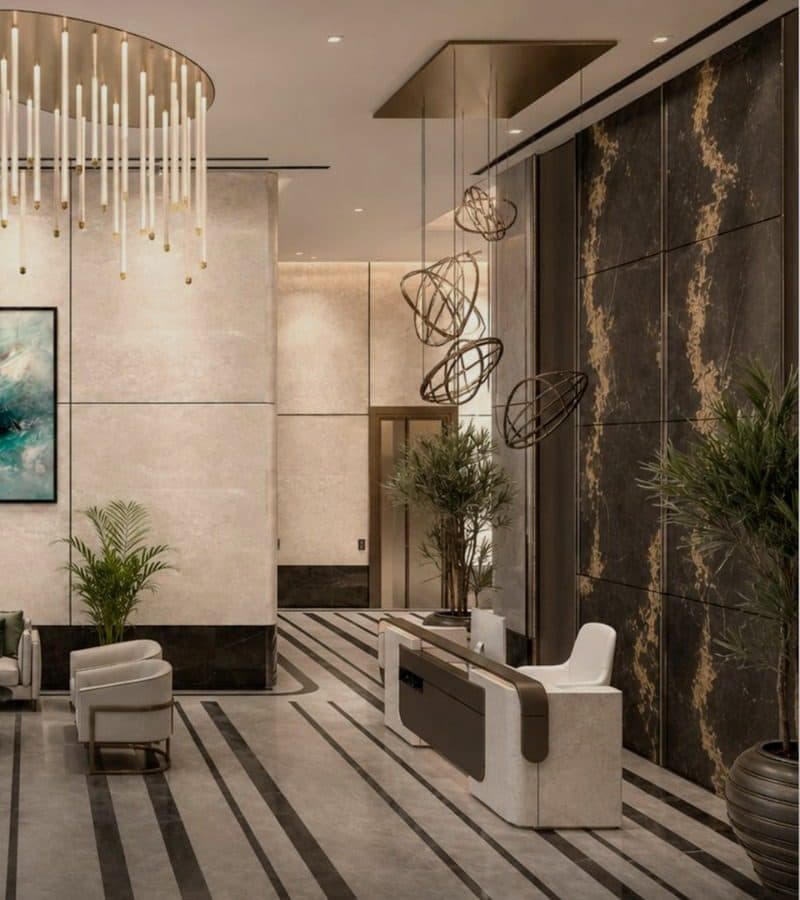
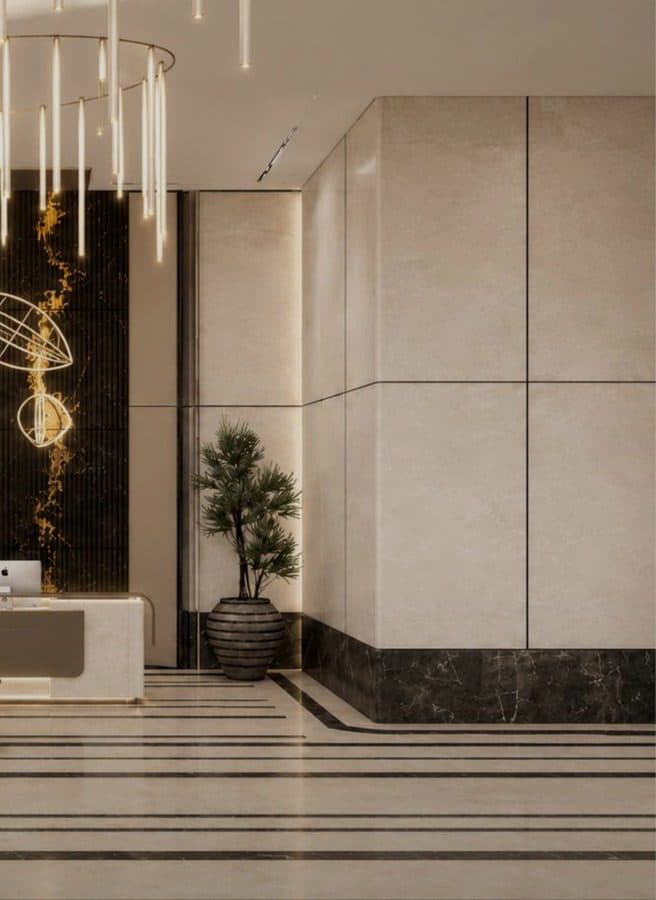
The building as designed: elevation, curtain wall, lobby, and the road it stands on.

(DOWNLOADS)
Take the drawings with you.
The three plan sheets, at full resolution.
- Basement 2 floor planJPG - 1323 × 552 px - 123 KBParking layout, core, service areas, and the building height detail.Download
- Fifth floor planJPG - 1323 × 552 px - 104 KBOpen office plate, core, refuge area, and an elevation of the building.Download
- Sixth and seventh floor planJPG - 1323 × 552 px - 89 KBThe repeating upper plate, its column grid, and the building height section.Download
Leasing brochure
The full brochure is not published here yet.
(ENQUIRE)
Walk the building.
Tell us the floor area you need and when you want to occupy - we will come back with availability, floor plates and a time to walk the building. Prefer to talk? Call Mr. Roy on 9811998811.
Leasing enquiries - Mr. Roy, 9811998811